
M1
M1, the city home
A three-bedroom city home
Living area 94.85 m²3 bedrooms · 2 bathroomsTerraces 11.15 m²
€1,168,011.913% VAT basis*

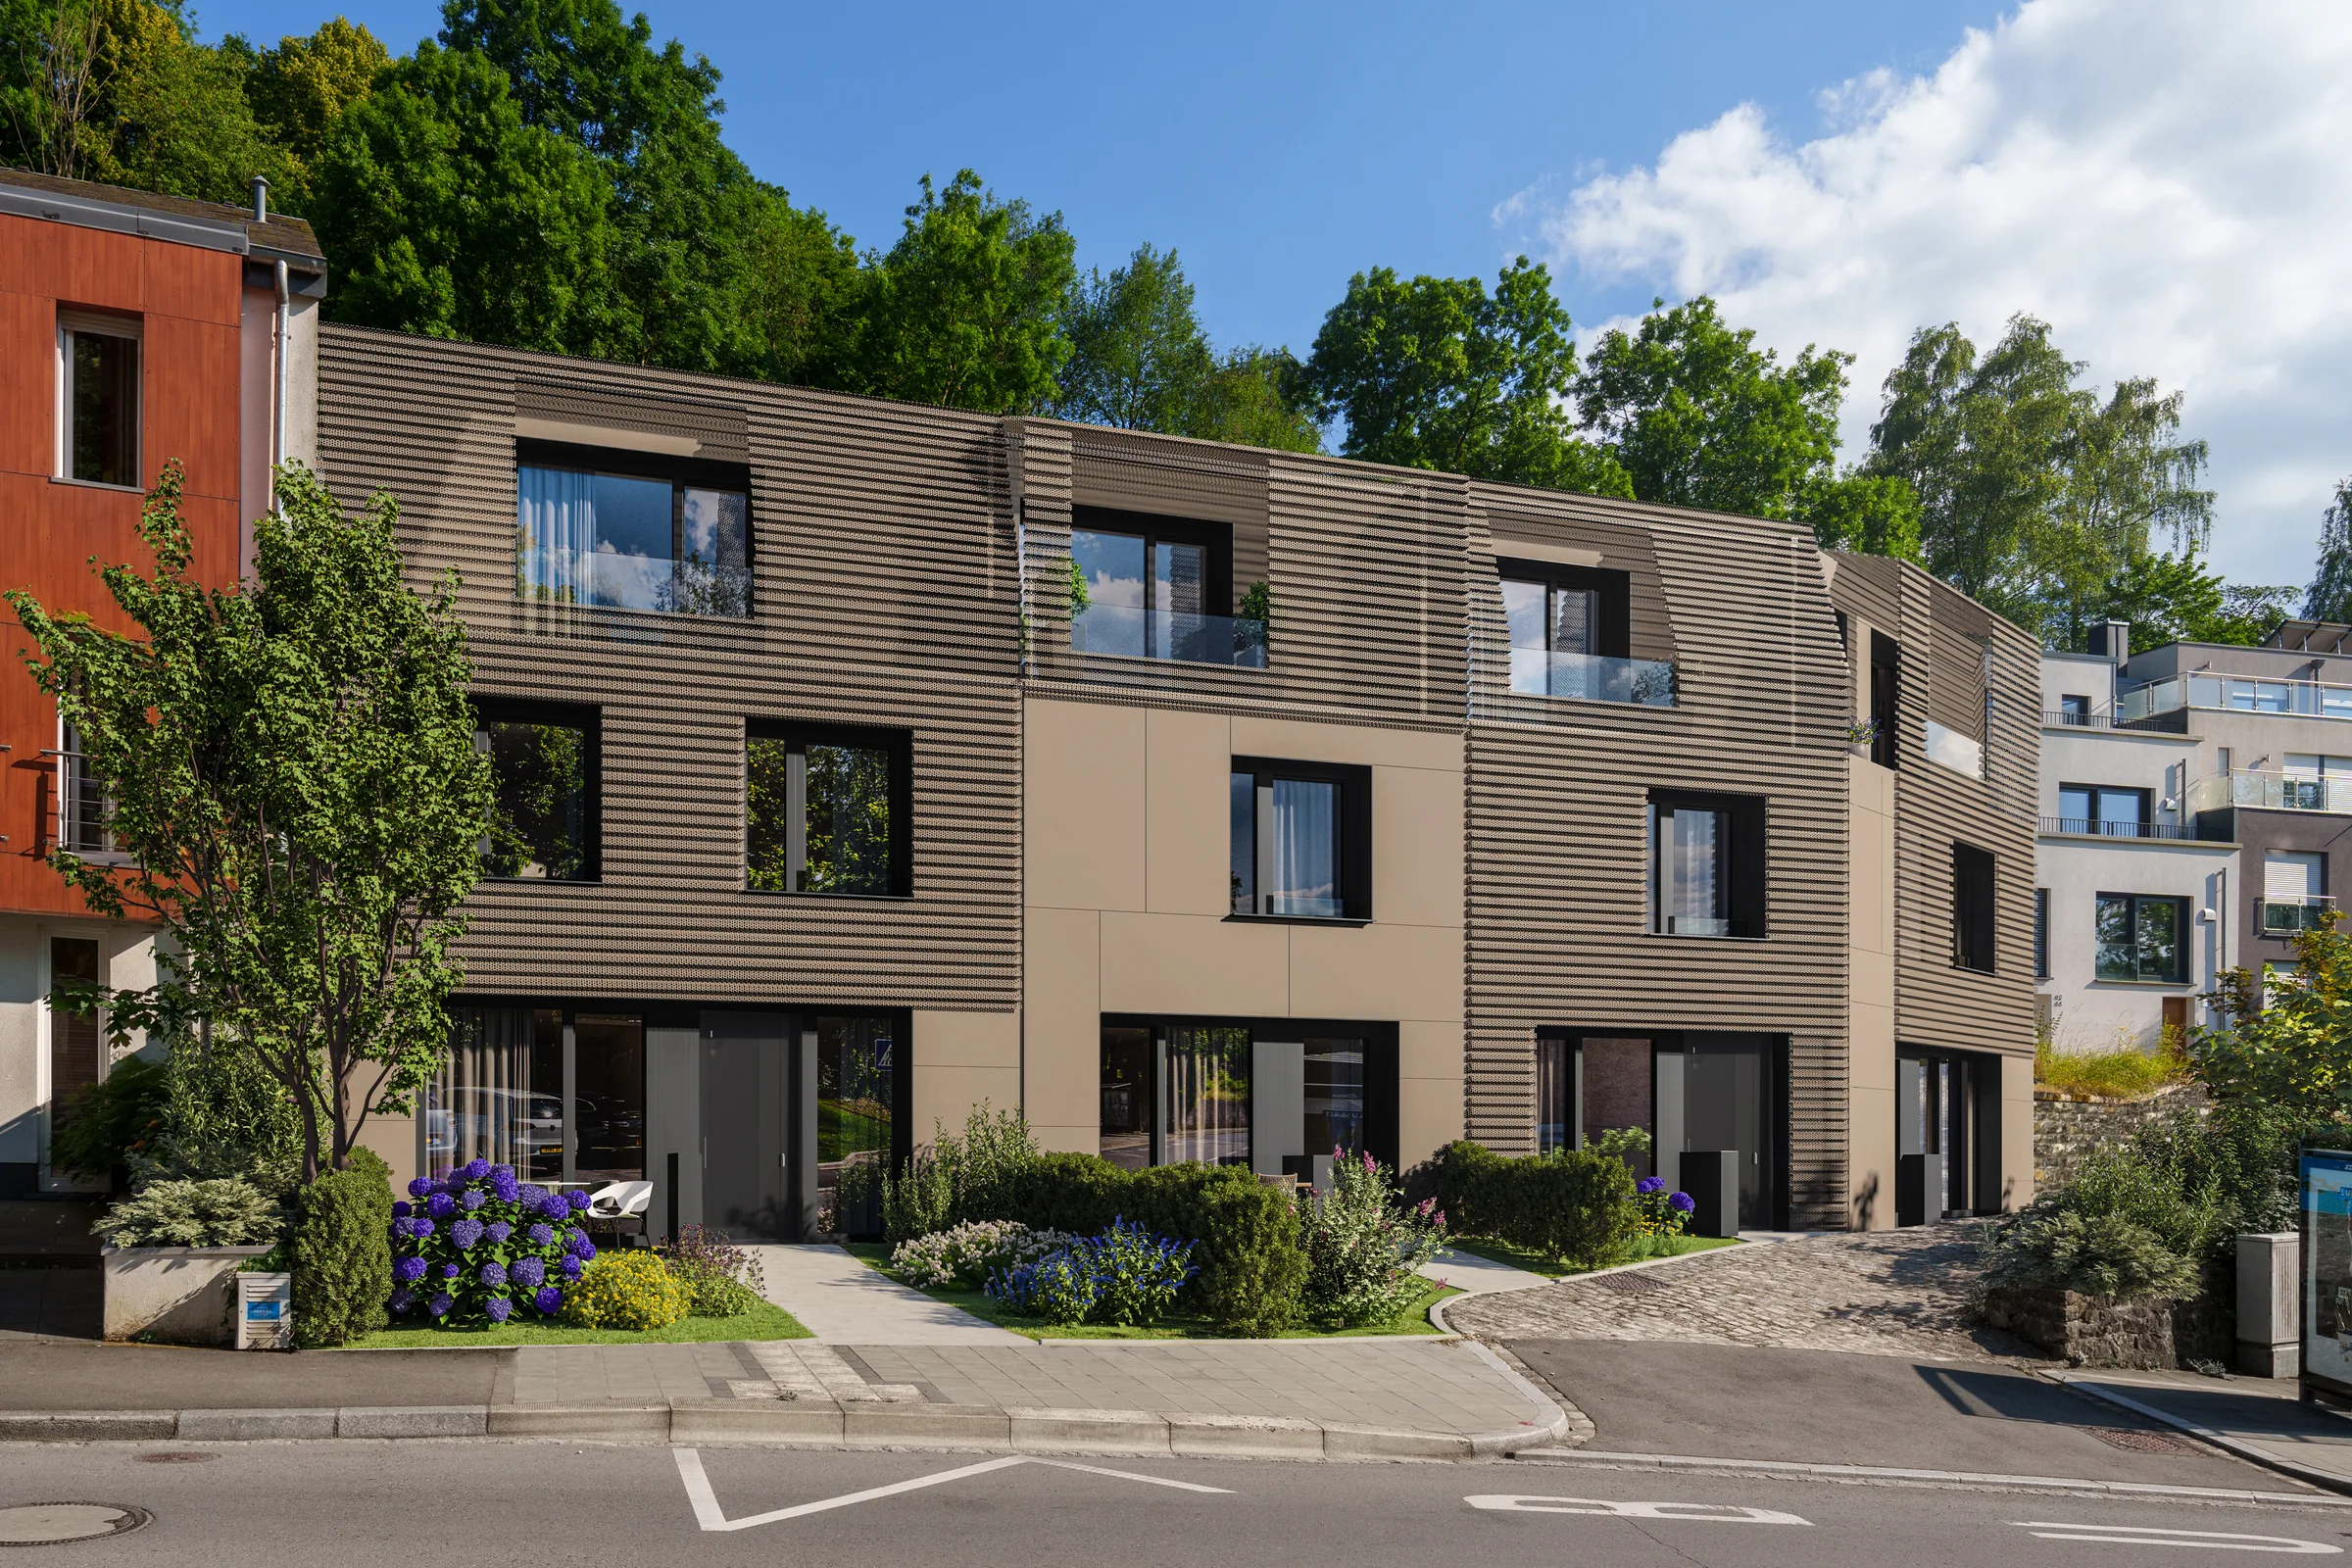
Weimerskirch · Luxembourg City · 4 new homes
Four contemporary homes from 95 to 138 m², all south-facing,
with terraces and a carport each, just 3 minutes from Kirchberg.
*Non-contractual images
The neighbourhood
The neighbourhood offers a peaceful setting, with shops, restaurants, schools and public transport nearby.
The architecture
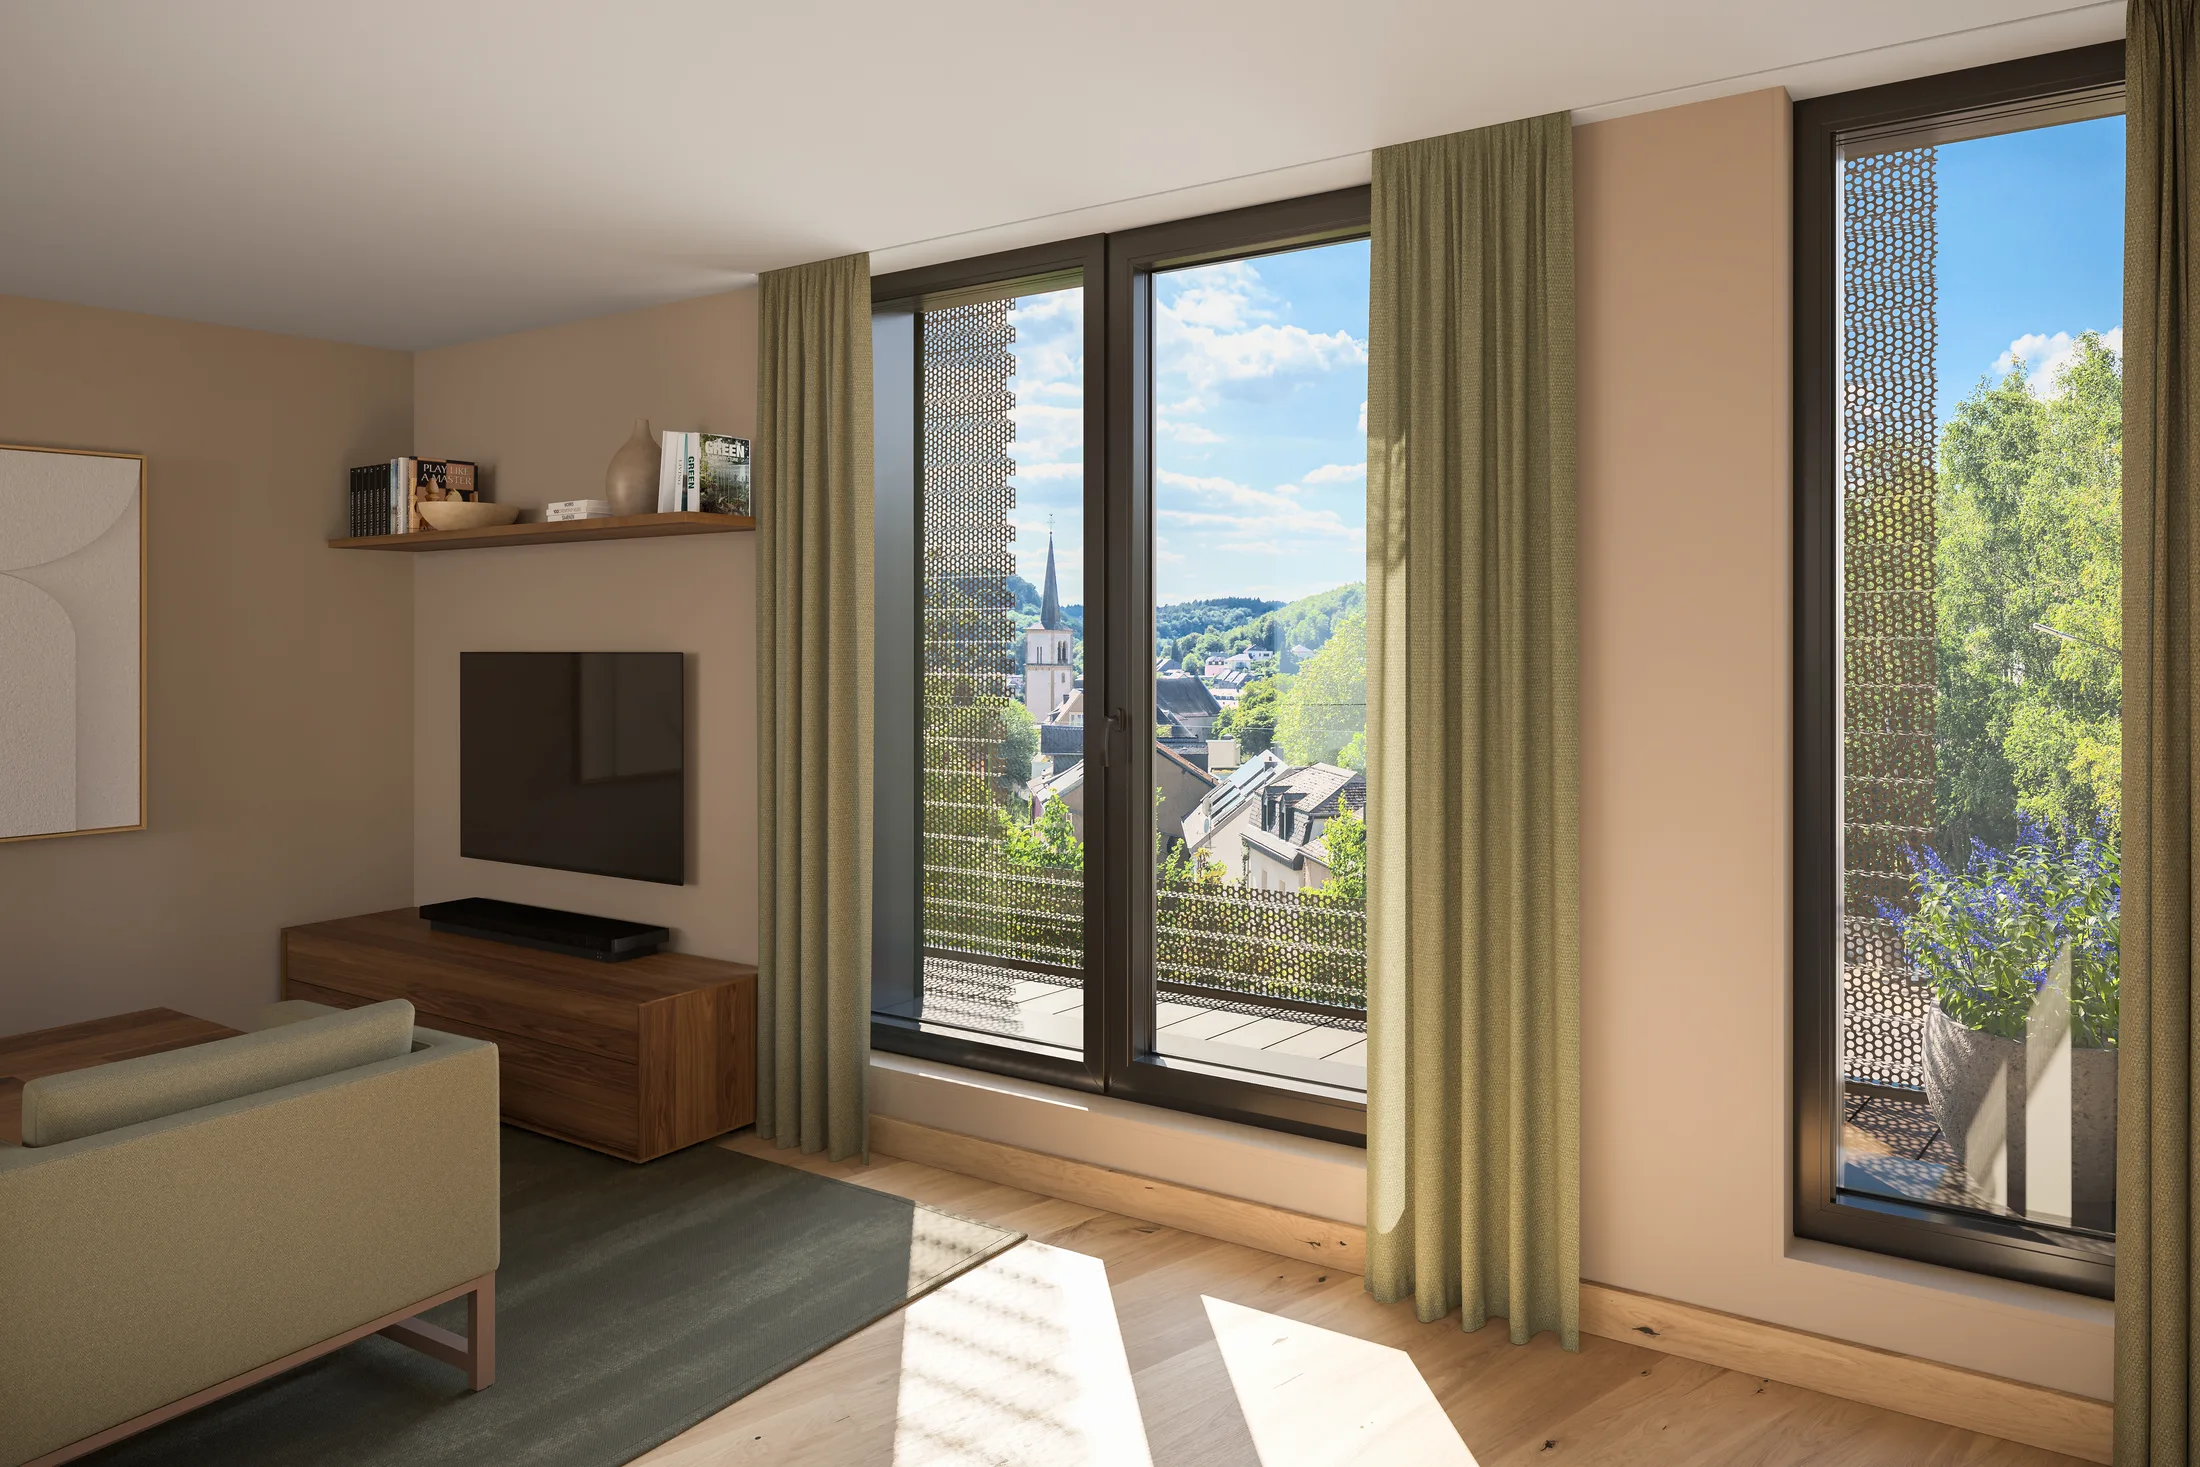
The living room, kitchen and a terrace are on the top floor, where the light opens up. The bedrooms sit quietly below. Homes designed by STDM, with the layout turned around for everyday living.
The outdoor spaces
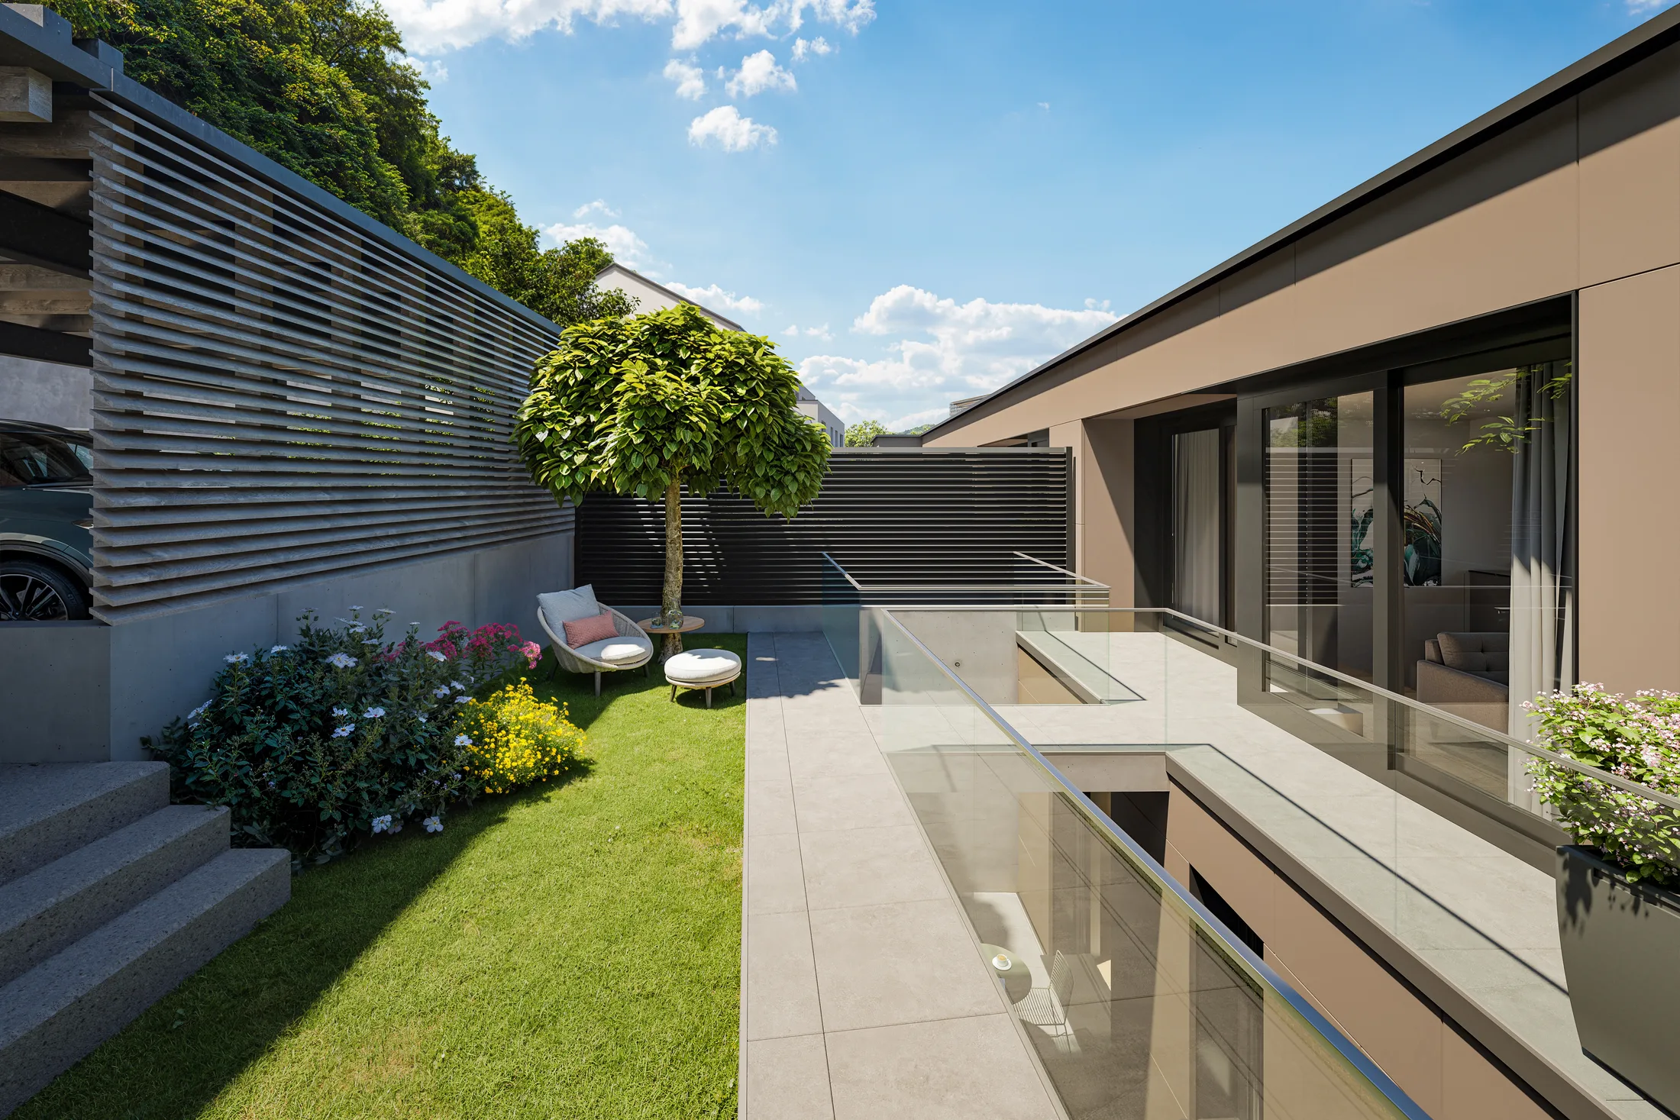
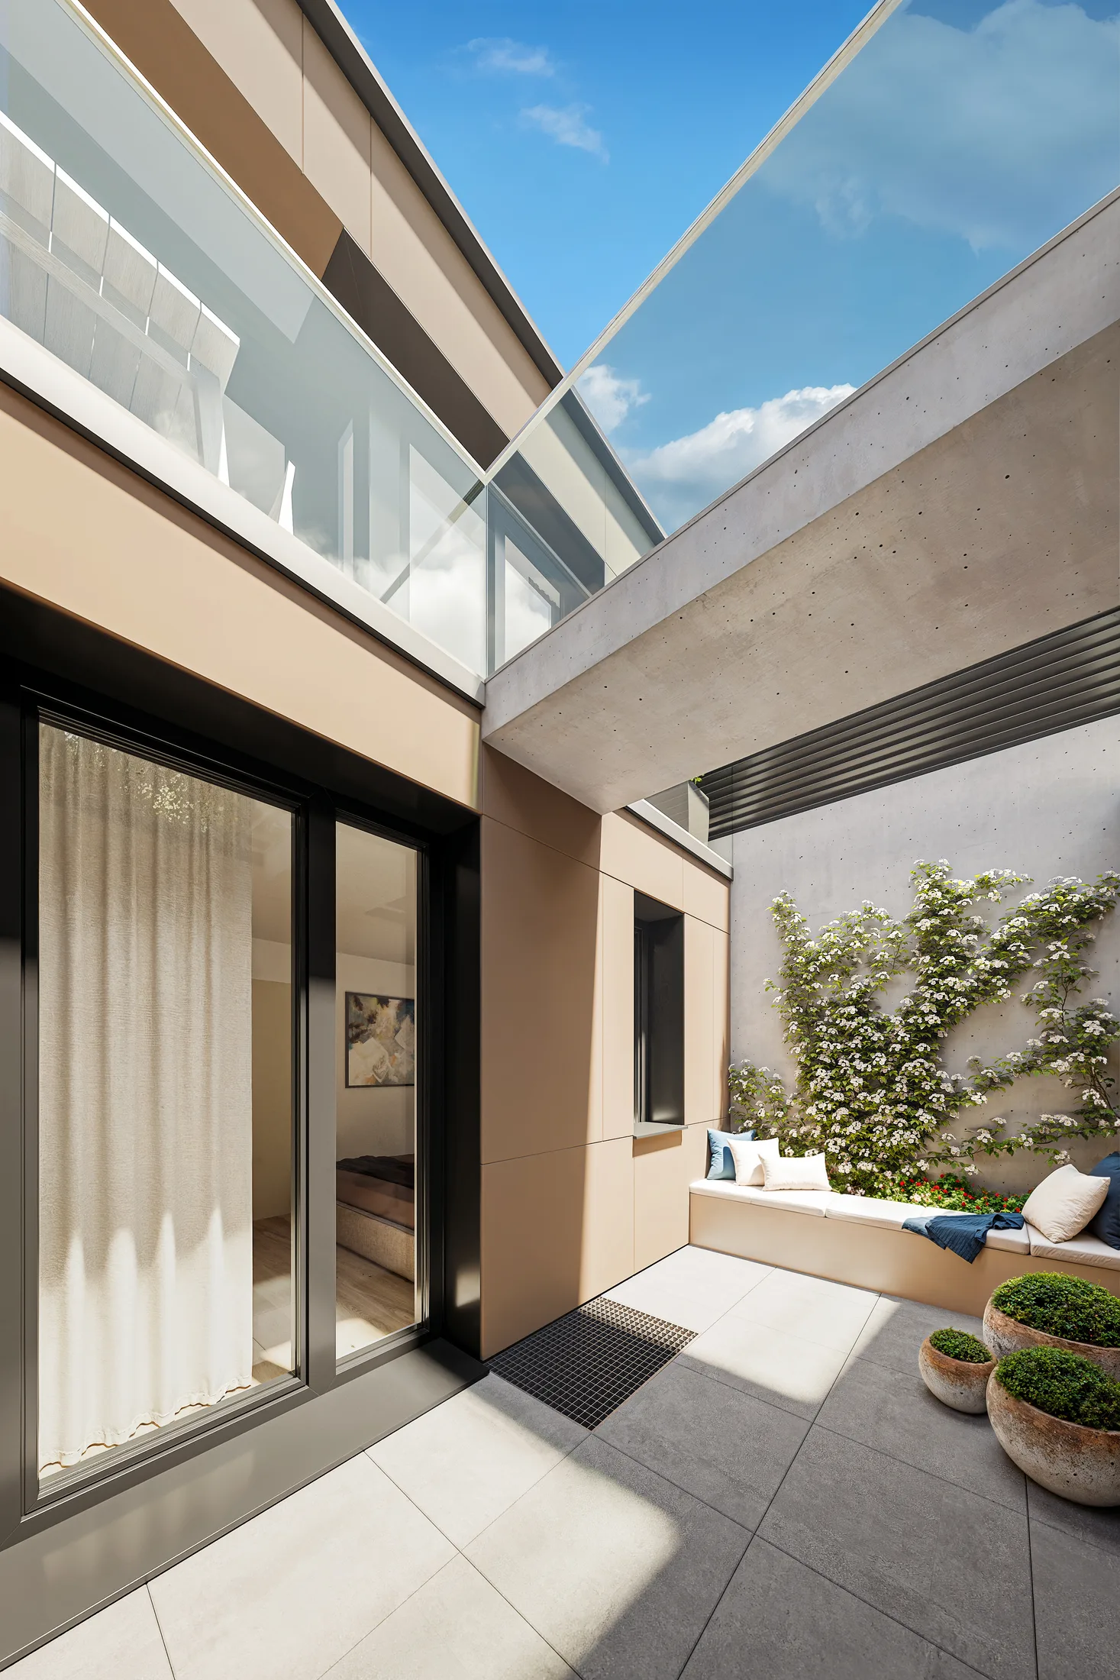
Every home has south-facing terraces. Their layout helps preserve privacy from the street.
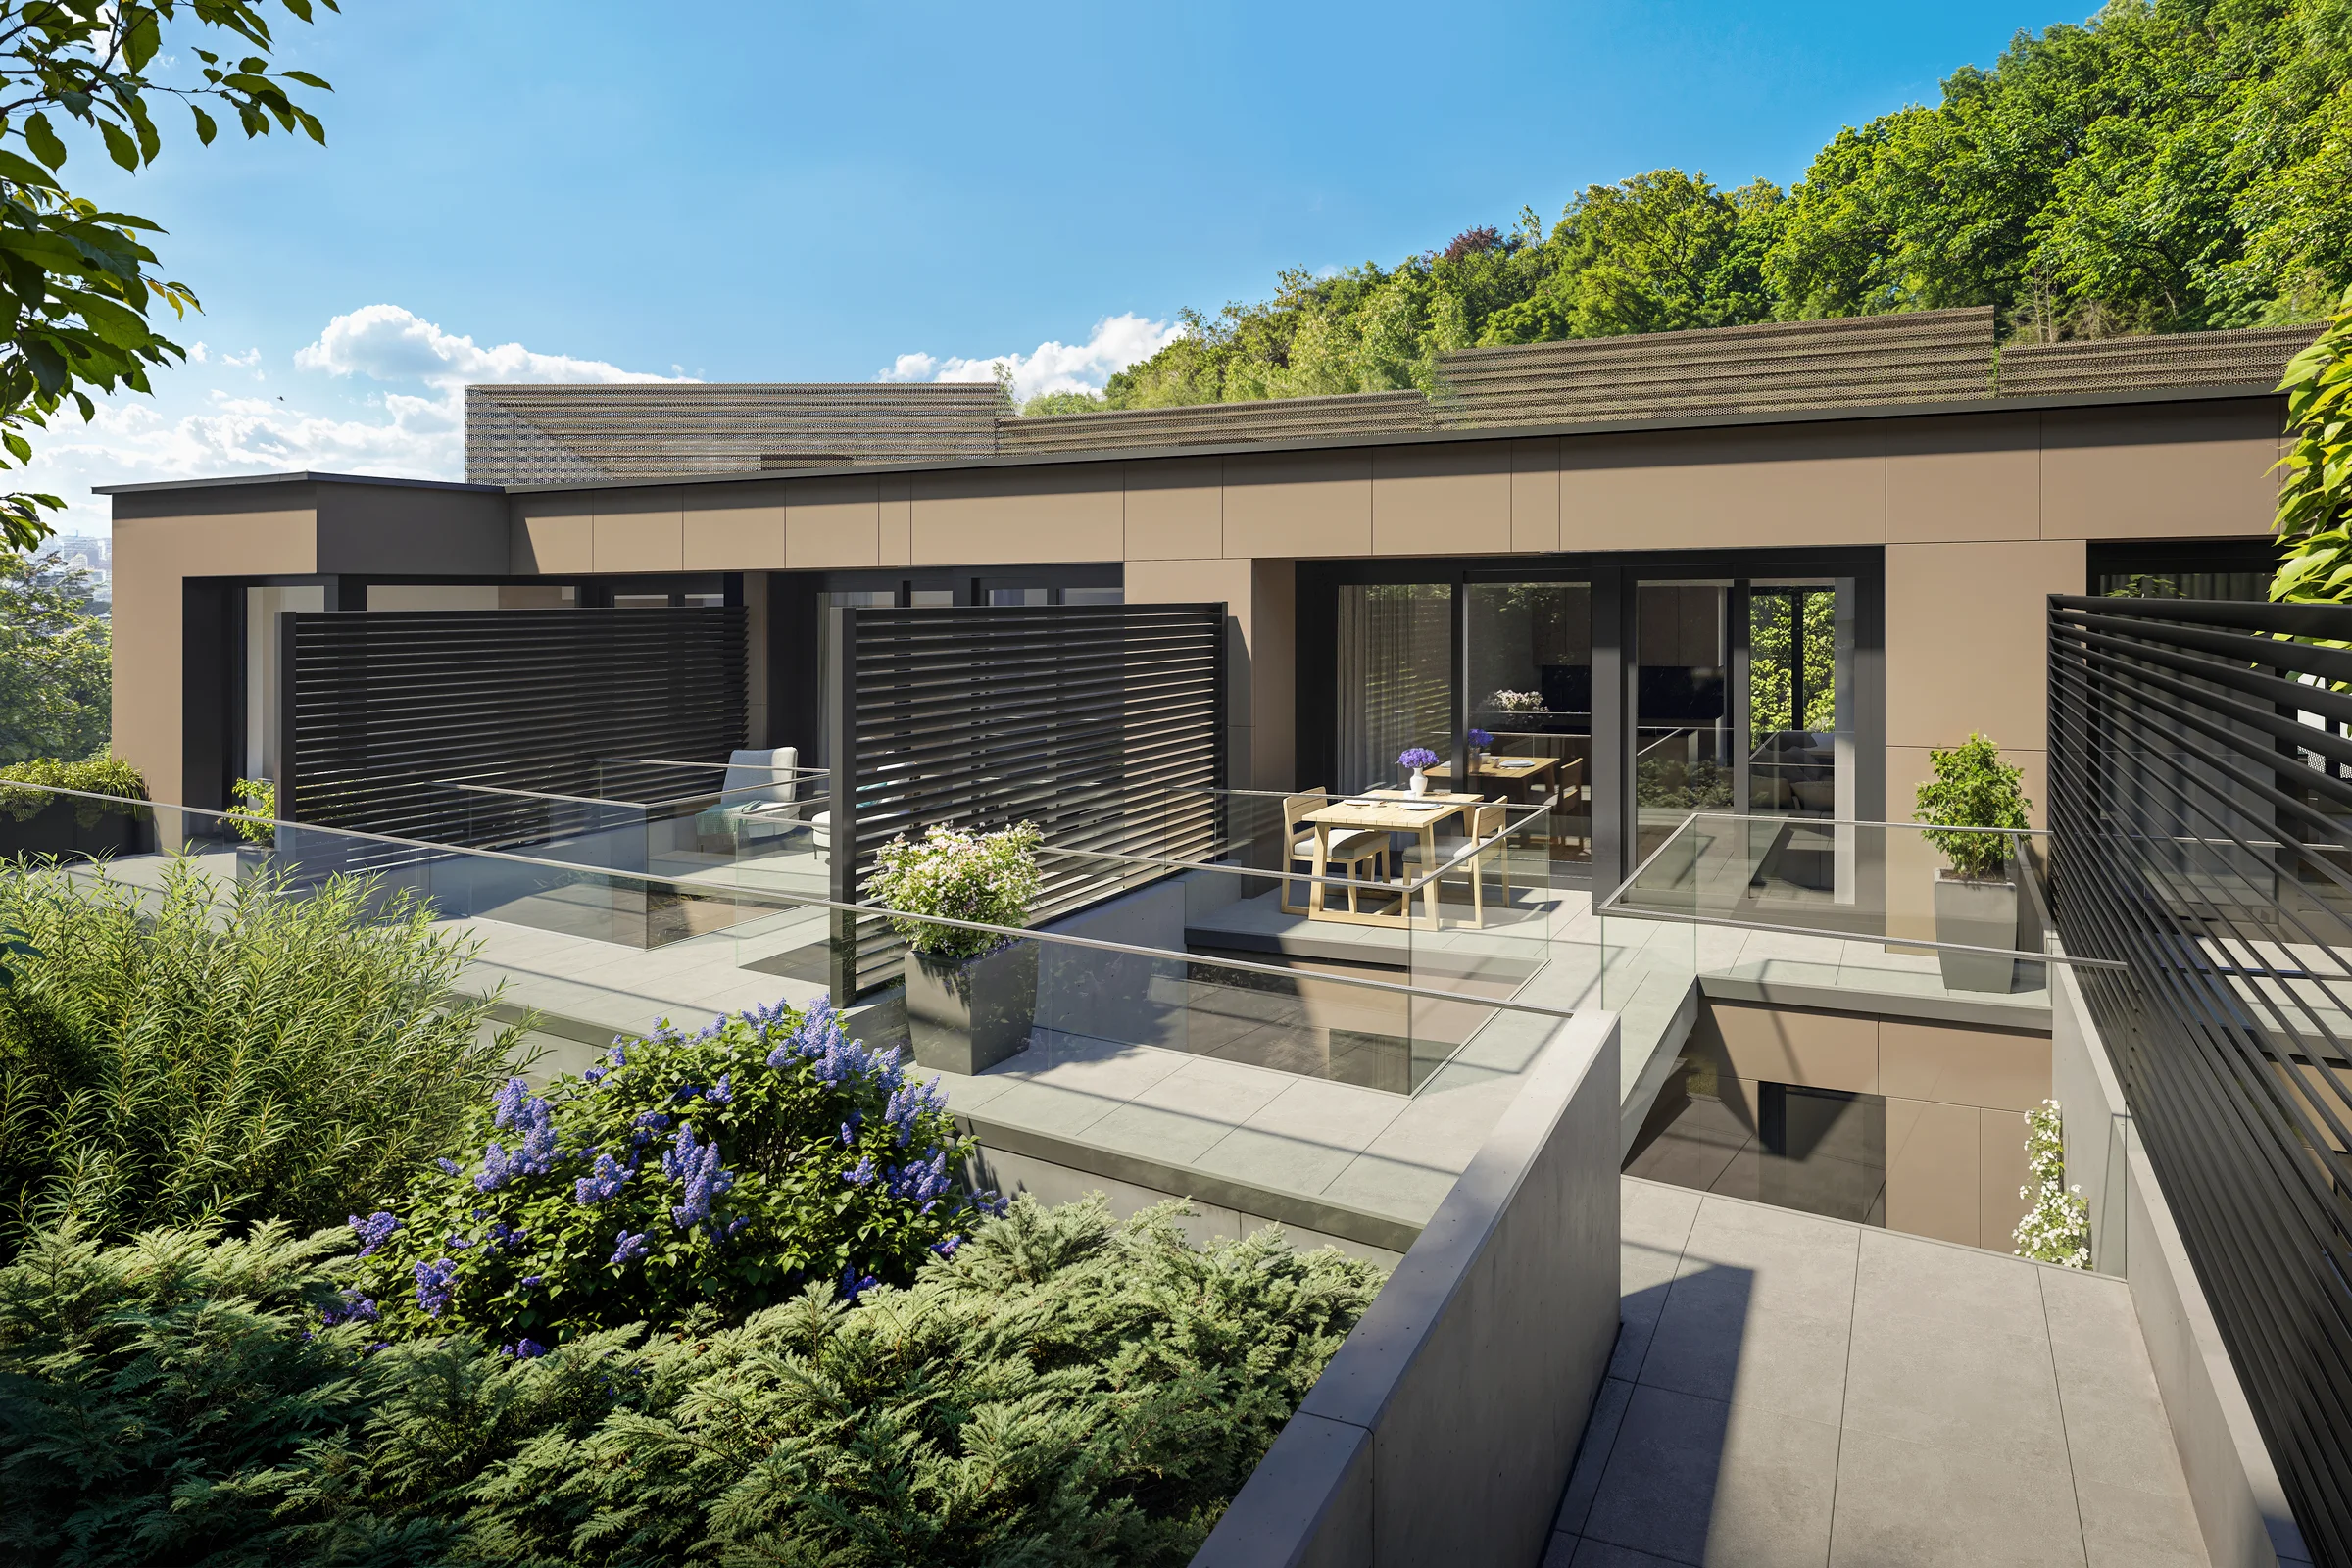
*Non-contractual images.
The four homes
A carport is included with every home.
A three-bedroom city home
Two bedrooms and an independent studio
The same layout, with more terrace space
The largest home with a private garden
House prices are based on 3% VAT, subject to approval by the competent authority.
The independent studio
M2, M3 and M4 include a studio with a bathroom and private access. Use it as a home office, an independent space for someone close to you, or explore the possibility of an integrated dwelling. Every home has two independent private entrances.
A studio and bathroom on the ground floor.
Every home has two independent entrances.
Home office, independent space or integrated dwelling, depending on your plans.
A carport is provided for every home.
The project team
Lionstone imagines places to live that stand the test of time, down to the smallest detail.
Let’s talk about your plans
The AXENTO Immo team answers your questions.
The AXENTO Immo team can answer your questions about the project.